

Hollywood Park Bathroom Remodel
Sacramento, CA
Timeline
2 Weeks
Location
Sacramento, CA
Budget
$30,739.99
Completed
September 2026
Overview
Two weeks without a bathroom is a very different experience than six. For this homeowner in Sacramento’s Hollywood Park neighborhood, the difference was decided before demolition ever started: twelve selections, from the tub down to the robe hooks, were reviewed and approved ahead of time, ordered early, and on site for day one.
The plan reworked how the room functions without relocating a single drain. An existing linen closet came out, a pocket door went in, and a new partition wall gave the tub a proper alcove with dedicated storage beside it. Every surface was replaced, and the fixtures stayed where the plumbing already was, which kept the budget pointed at the things the homeowner would see and feel every day.
At $30,739.99, the project is a clear example of PCI’s Enhanced Bathroom Remodel tier: layout adjustments, full tile, and a complete fixture package inside the existing footprint.
The goal, in plain language, was a bathroom that is easier and more comfortable to use. That shows up in the details: a heated floor, a deep soaking tub, a hand shower on its own control, a bidet seat, and grab bars anchored to solid framing inside the wall.
Key Features
- Schluter DITRA-HEAT-DUO heated floor under the entire bathroom, on a dedicated 240V circuit with a Schluter smart thermostat
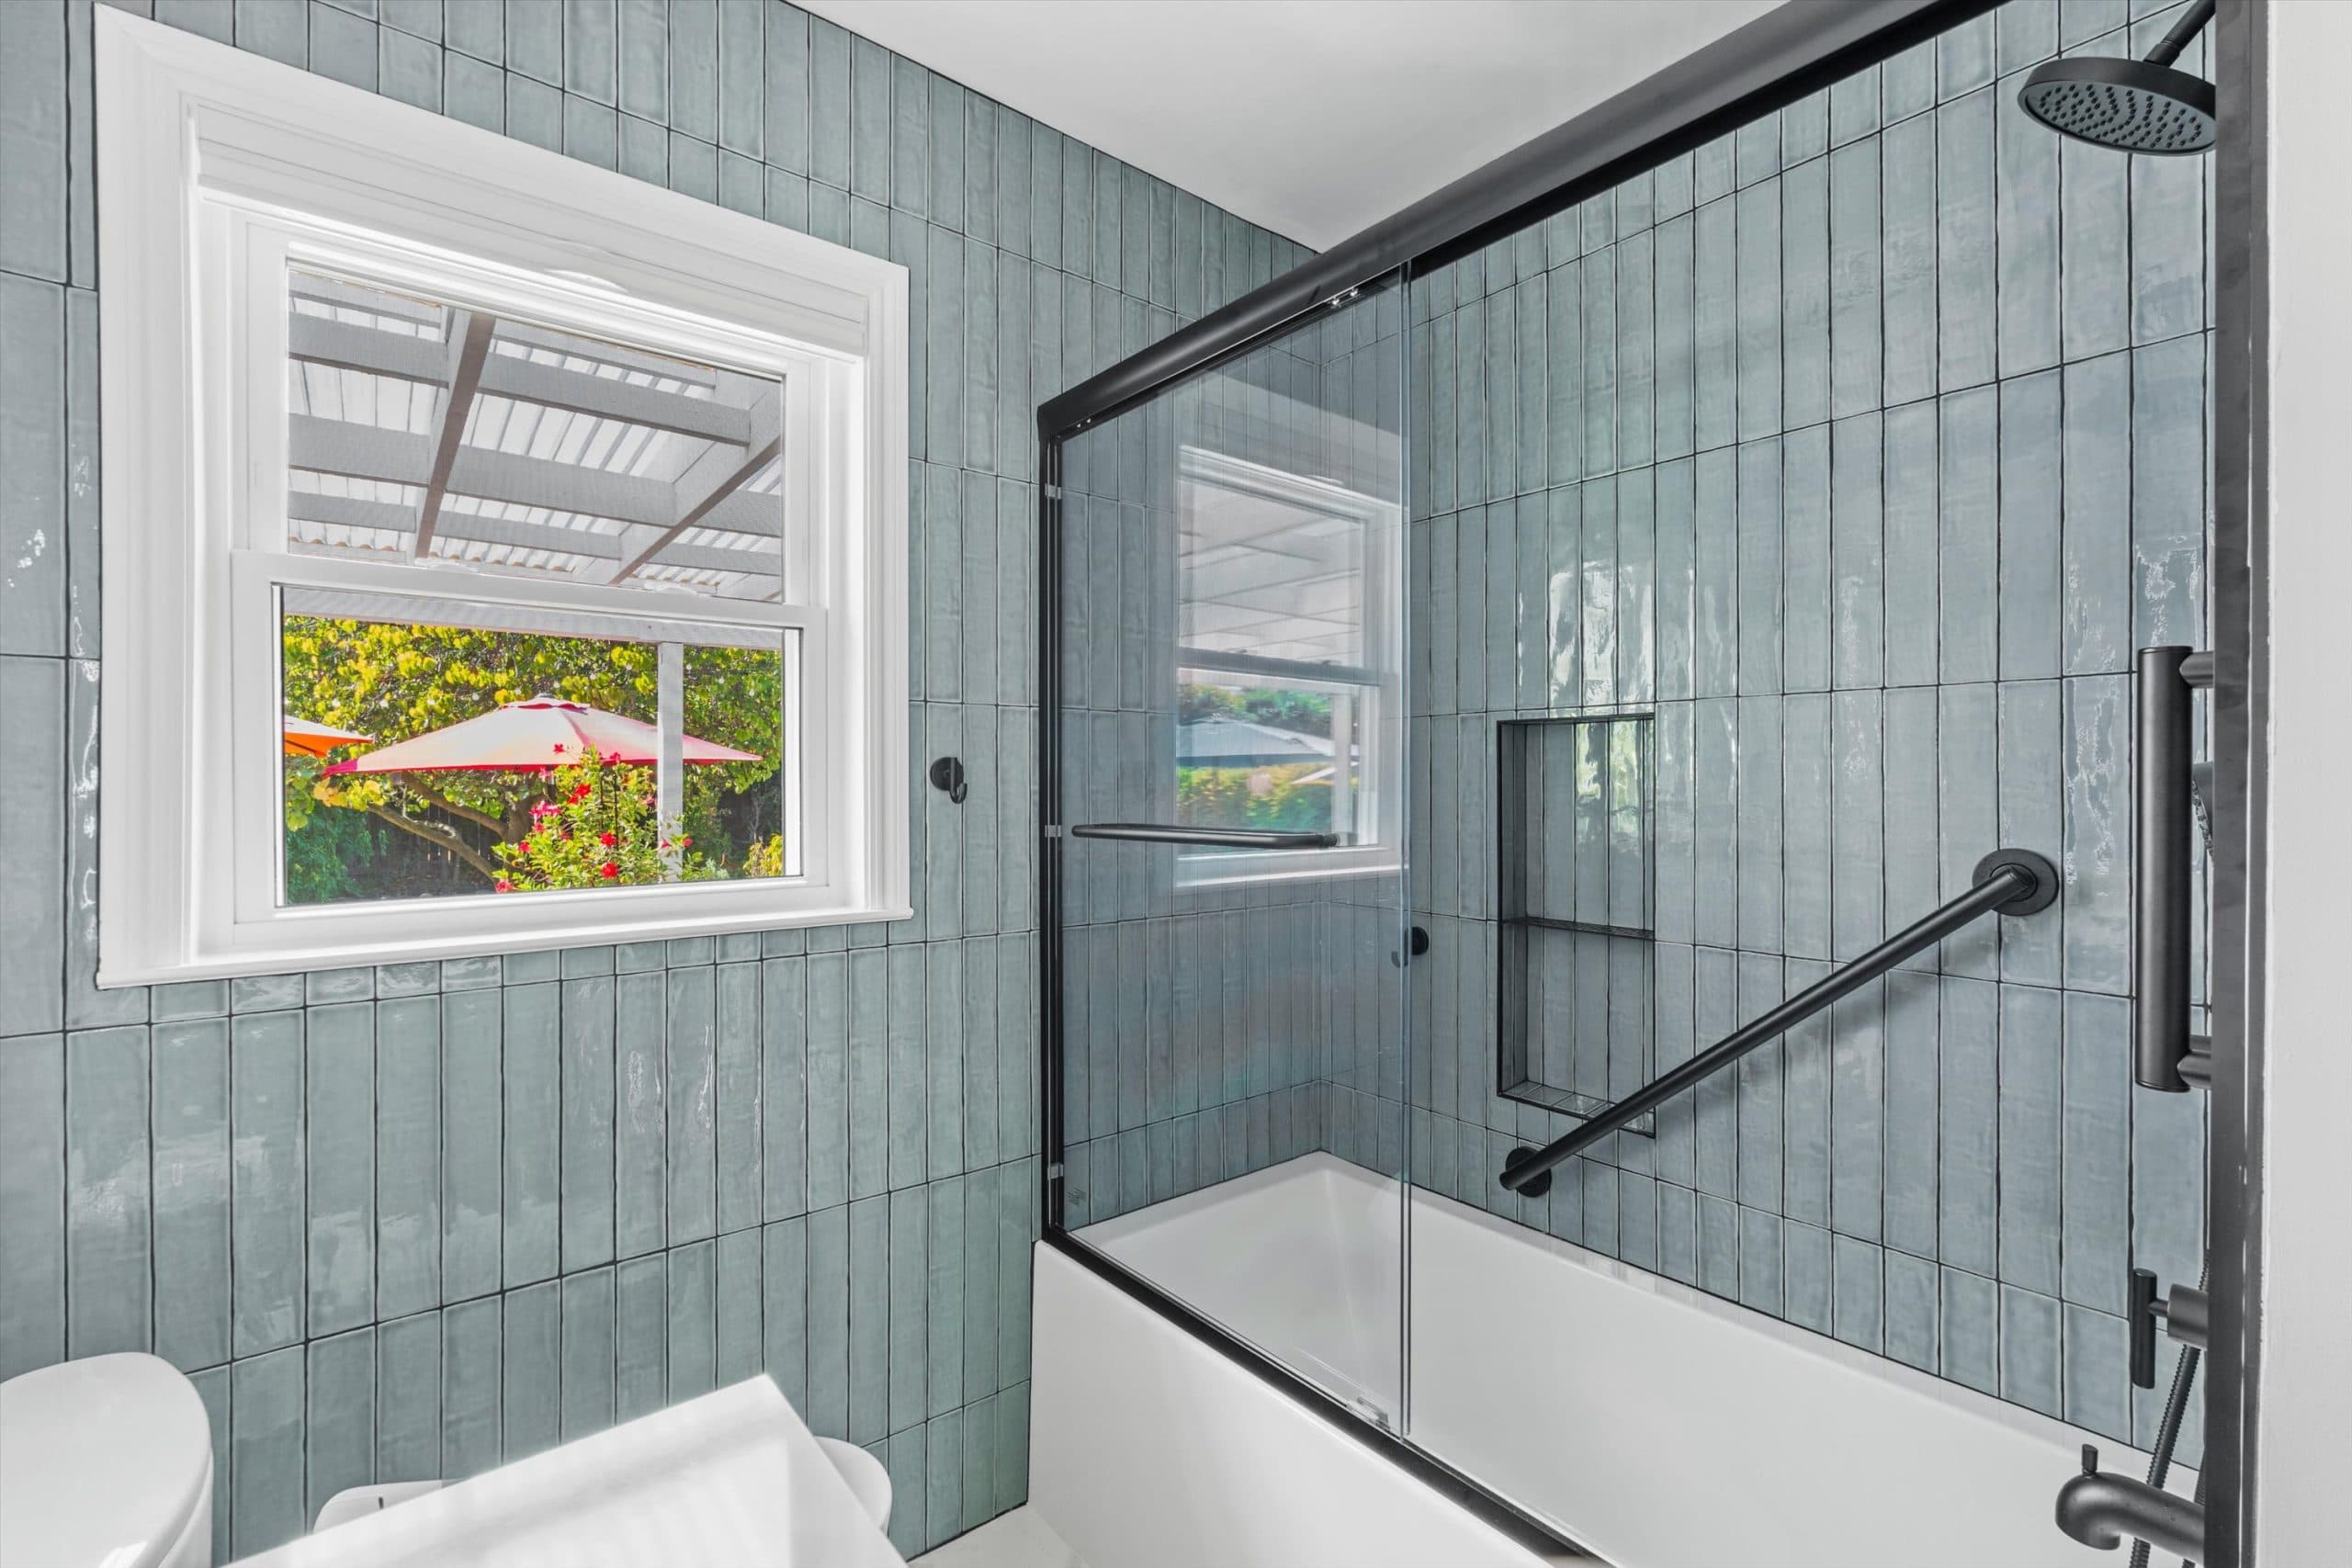
- Sage Glossy Ceramic 2.5″ × 16″ wall tile carried to the ceiling on the tub surround and across the window wall, with a recessed niche
- Andover White III 24″ × 48″ porcelain floor tile
- Signature Hardware Sitka 60″ × 30″ acrylic alcove soaking tub with glass bypass doors
- Pfister Contempra tub and shower trim with a rain shower head and a separate multi-function hand shower
- TOTO Washlet+ Nexus elongated toilet with S5 bidet seat on its own GFCI circuit
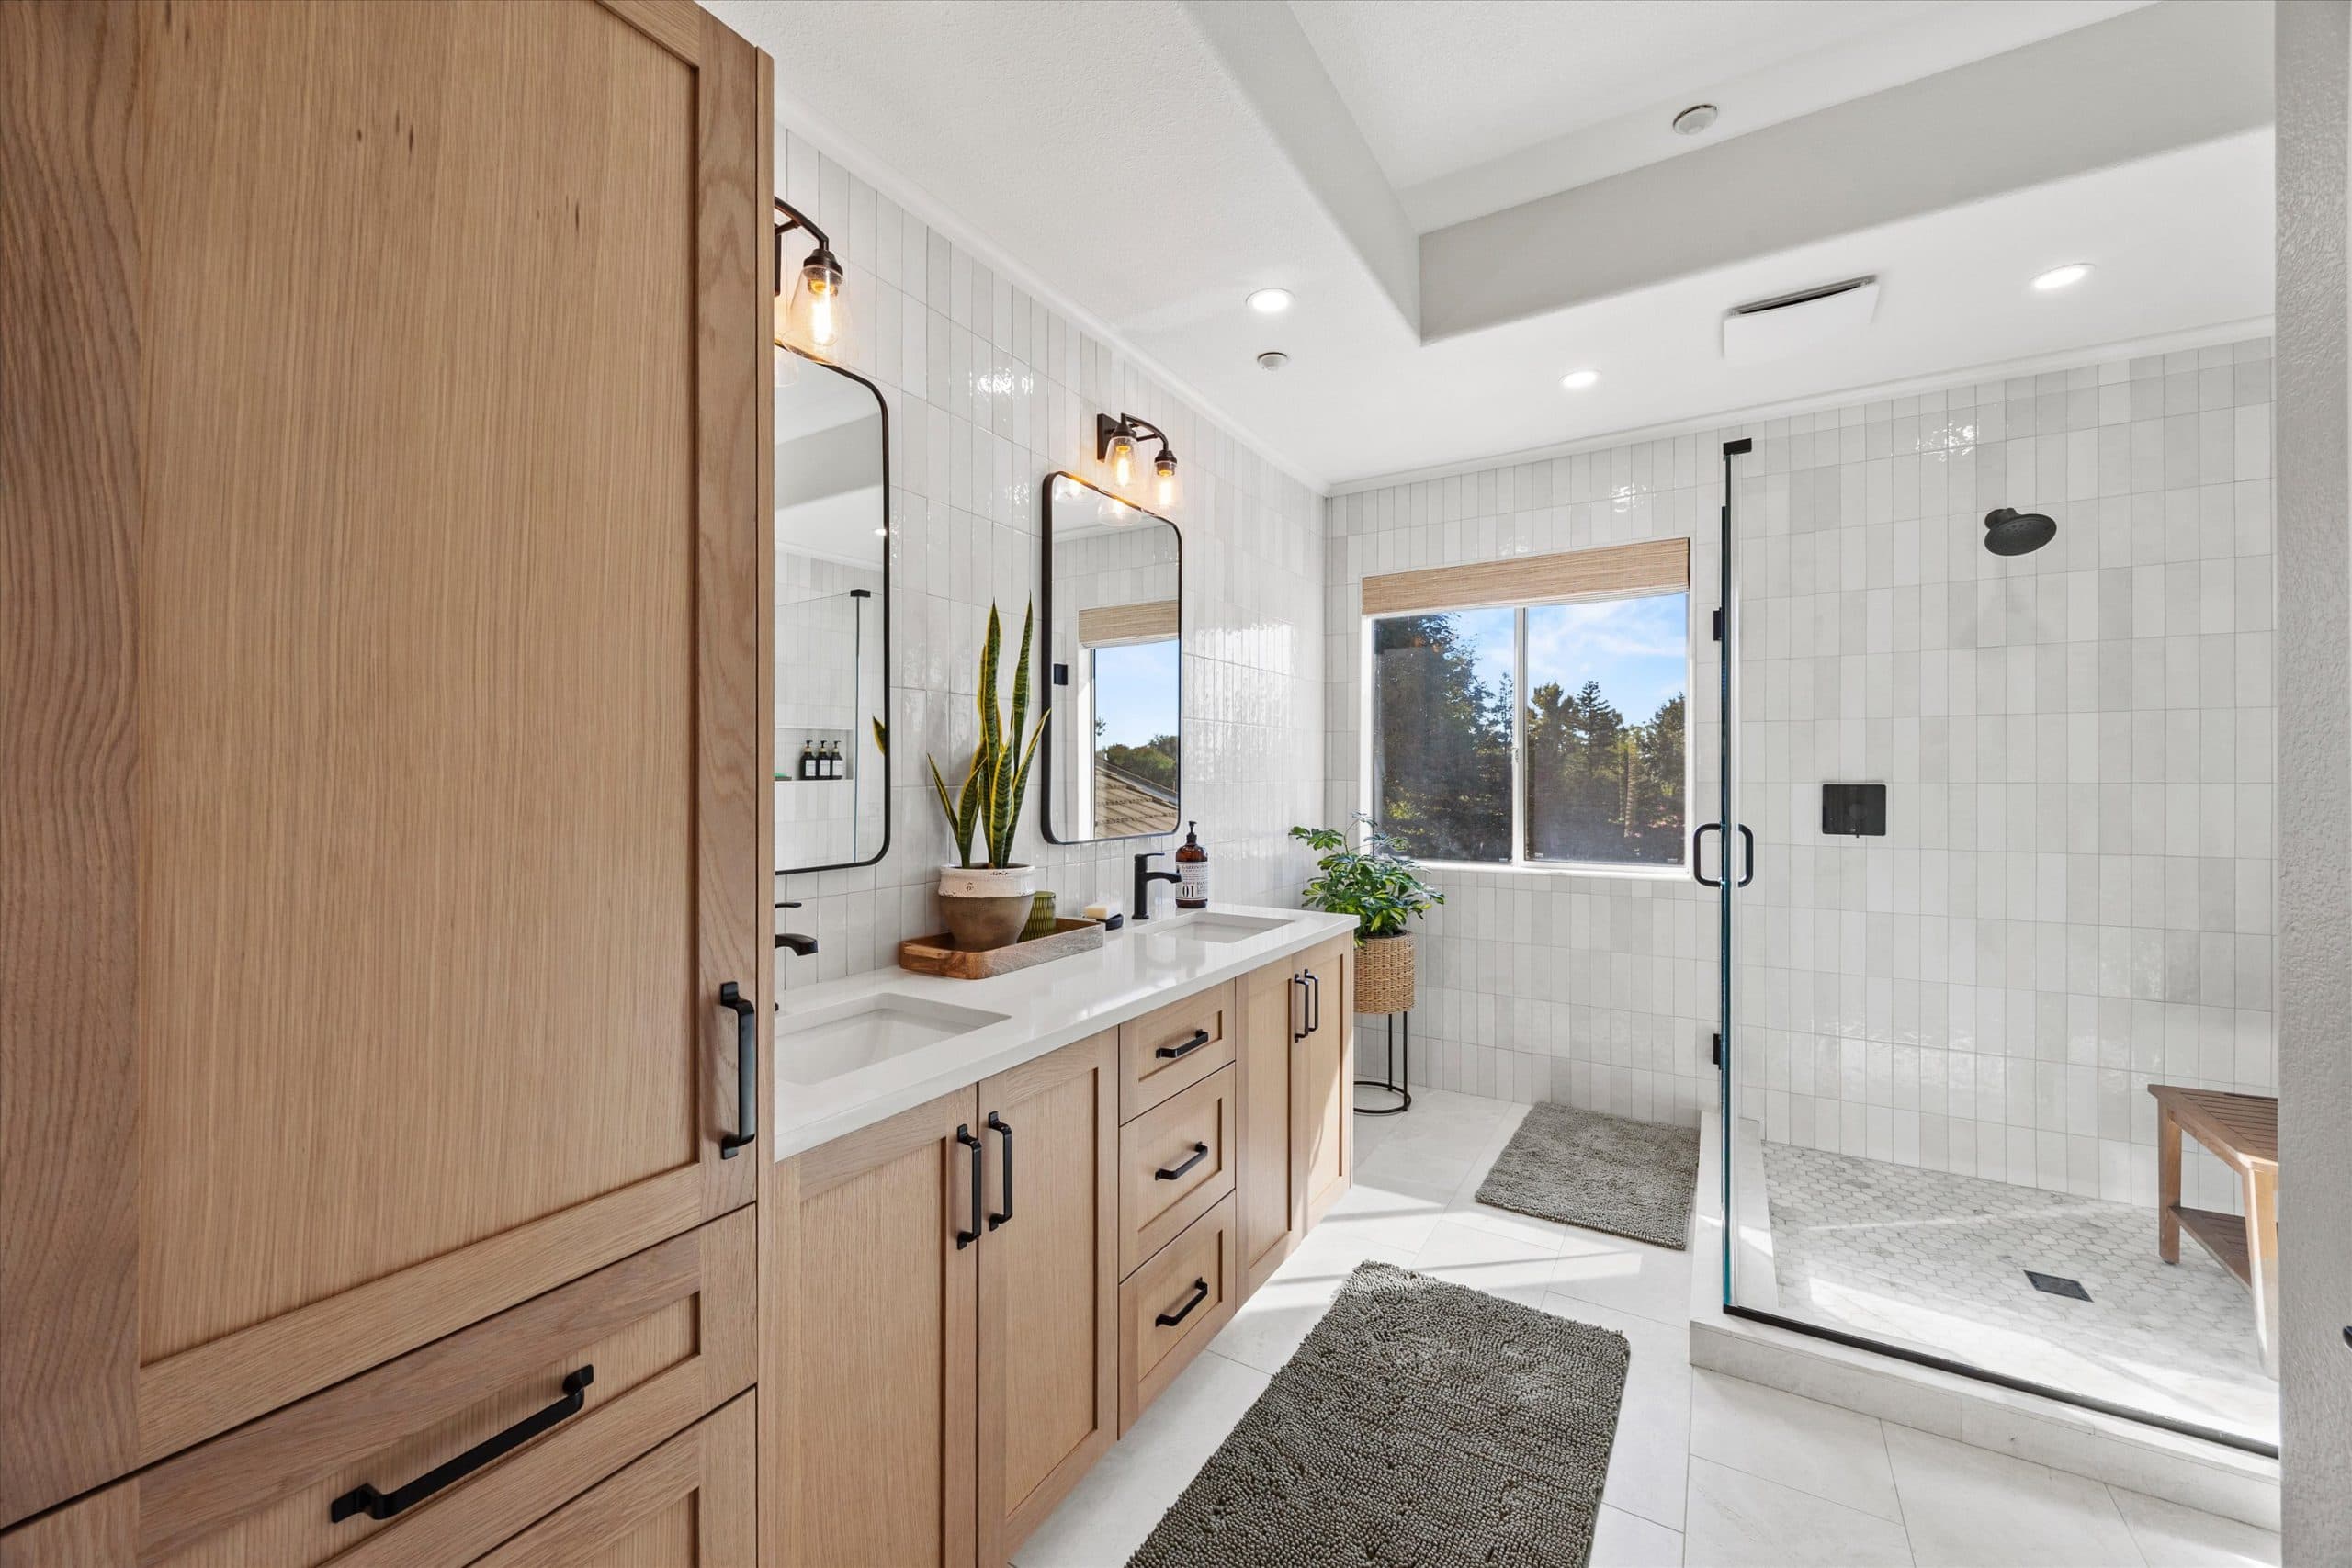
- Miseno Indy 36″ freestanding vanity in Warm Walnut with a white cultured marble top and a Delta Nicoli widespread faucet
- ICO Bath Gemma 30″ × 36″ arched lighted mirror, new recessed lighting, and an exhaust fan ducted to the exterior
The Transformation
Reworking the Layout
The fixtures in this bathroom were already in the right places. What needed to change was the space around them.
The team removed the existing linen closet and reframed the entry for a pocket door, closing up the back side of the pocket and patching the hallway where the closet wall had been. A pocket door takes no floor area to operate, which matters in a compact bathroom where a swinging door competes with the vanity and the toilet for the same few square feet.
At the tub, a new partition wall was framed to create a true three-wall alcove, with a storage bay on the other side of it. While the walls were open, solid blocking went in behind every grab bar location so the bars fasten to framing instead of relying on drywall anchors.
All of this was non-structural, and all of it was finished fast: demolition was complete on day one, and framing, the pocket door, rough plumbing, and rough electrical were complete by the end of day two. Lonestar Drywall hung and taped on day three
 Before
The original hallway linen cabinet
 After
AfterThe reworked storage shelves in the bathroom allowing for a pocket door and larger vanity
The Tub and Tile
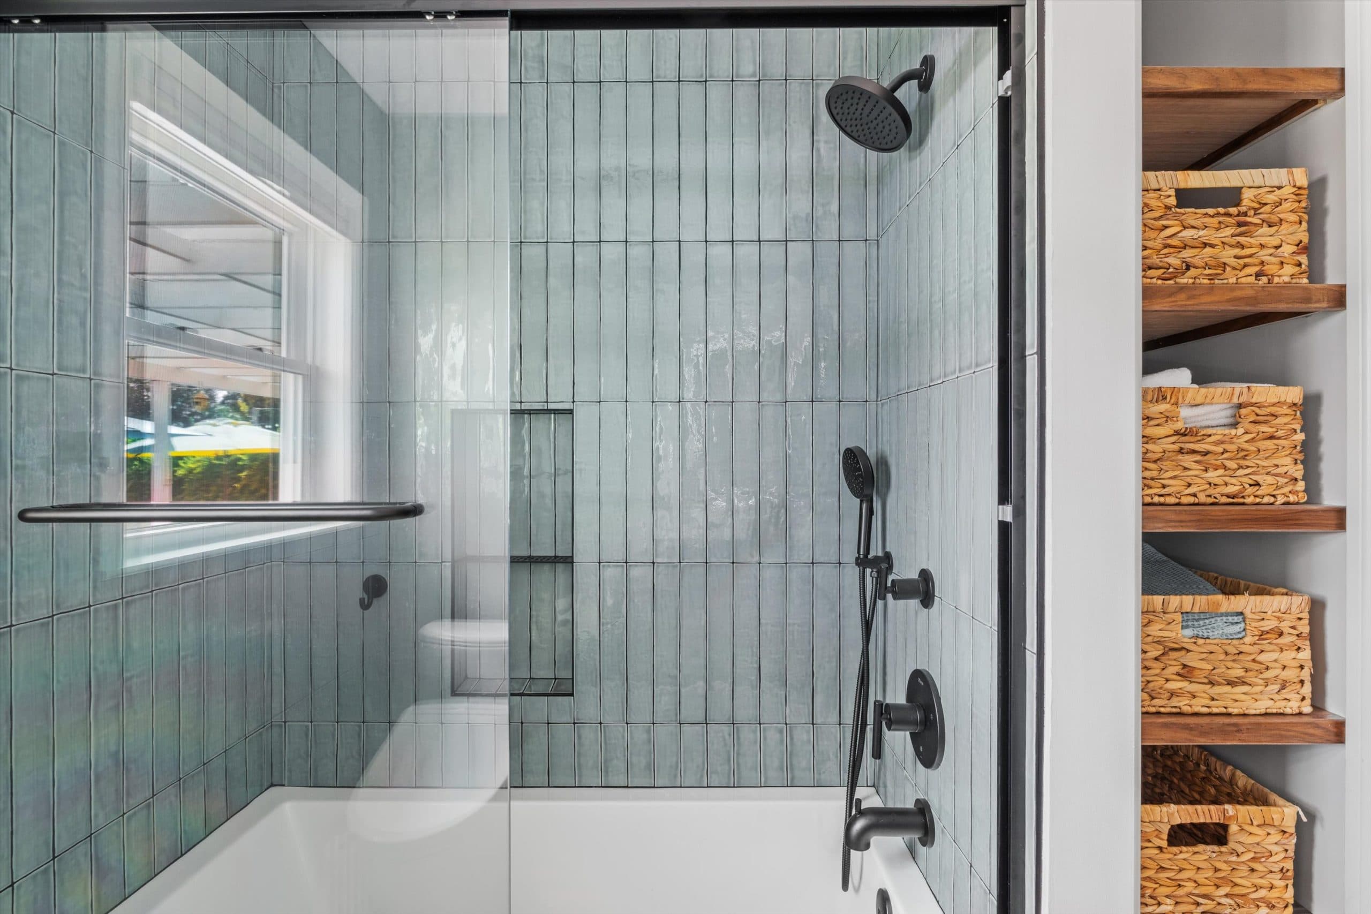
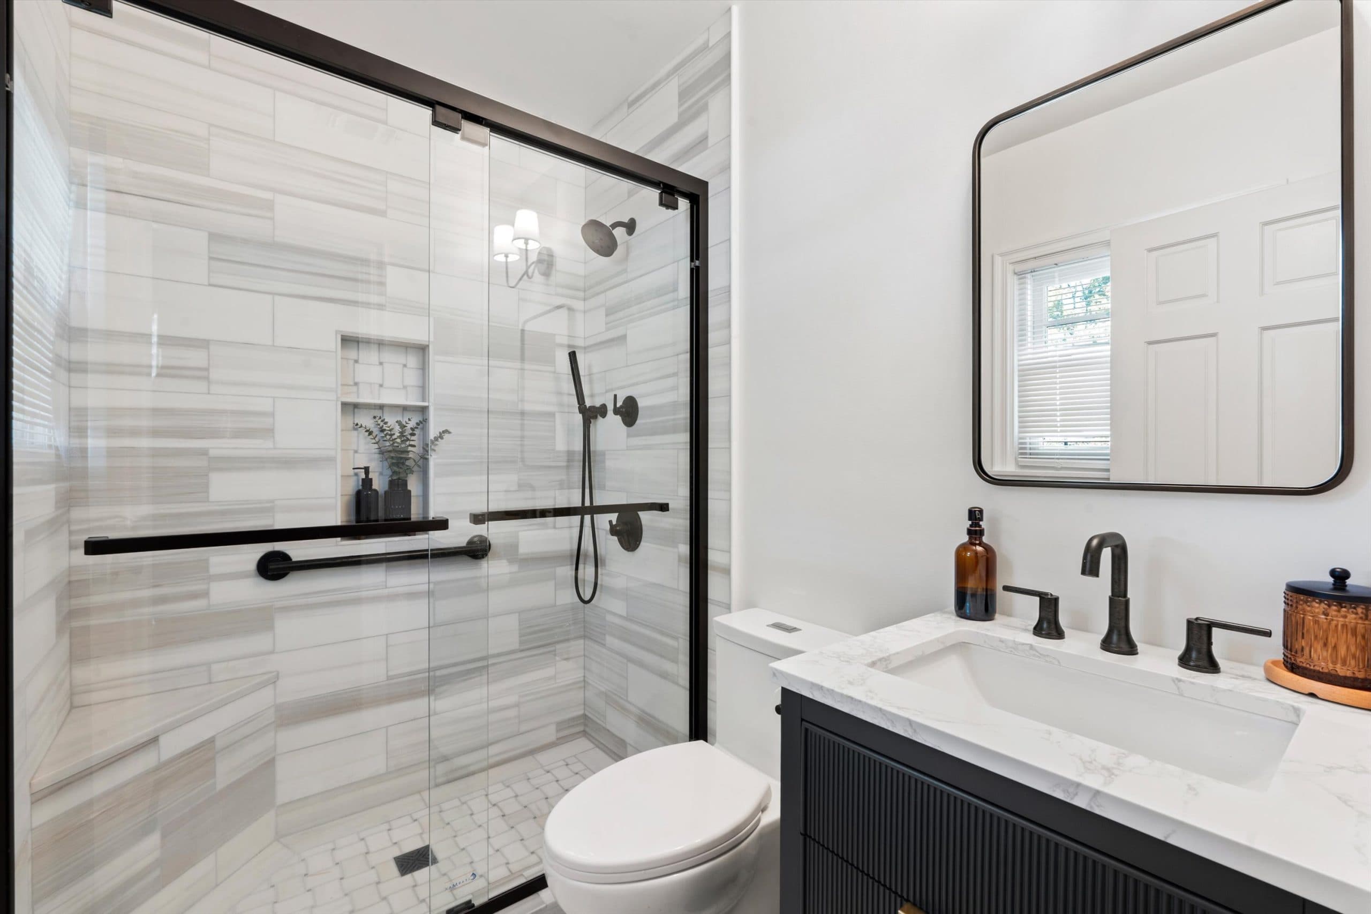
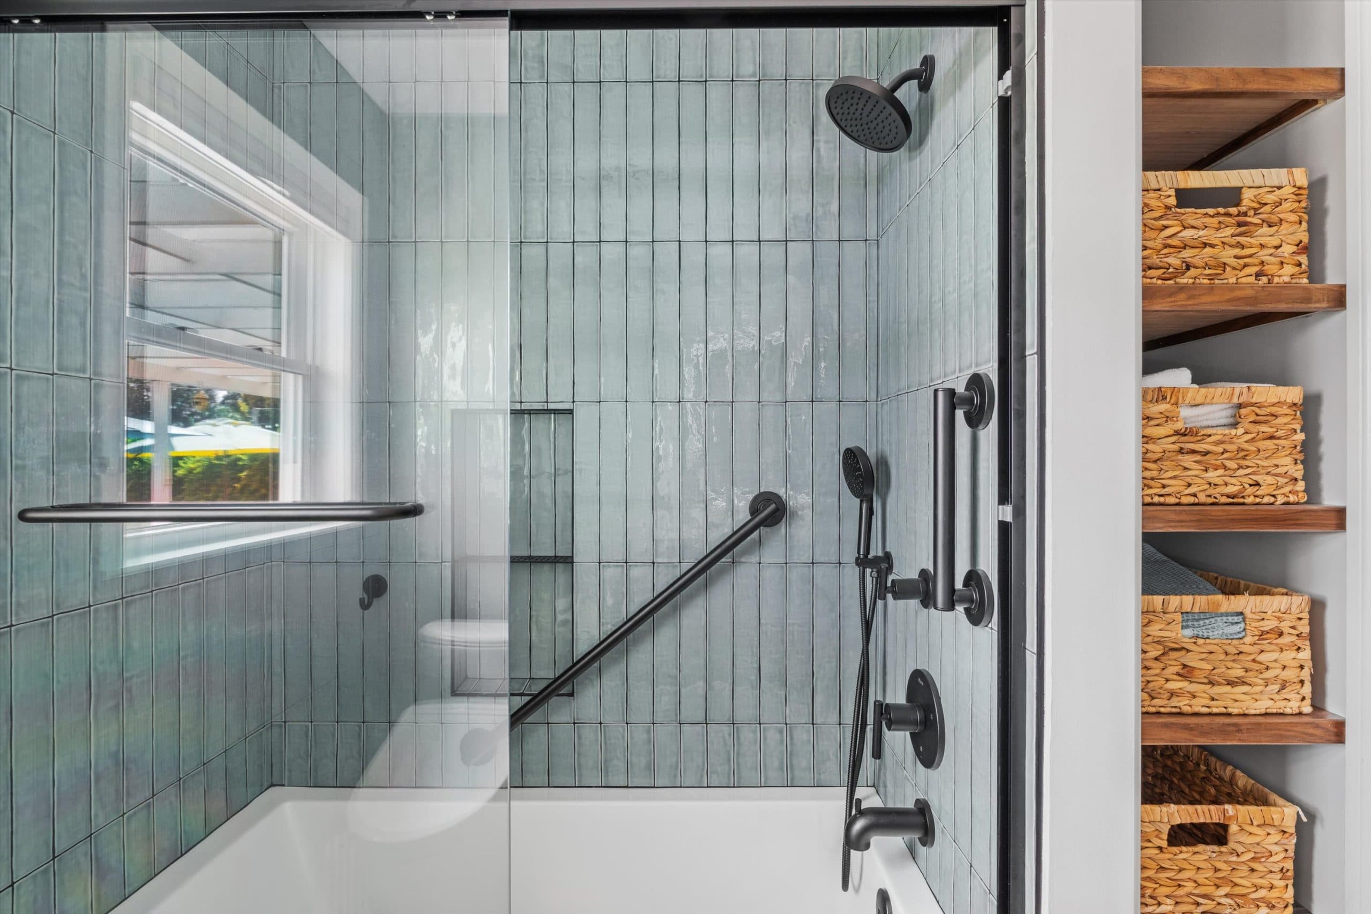
The old tub and tile surround were replaced with a Signature Hardware Sitka soaking tub, a 60″ × 30″ acrylic alcove model. Above it, Sage Glossy Ceramic tile in a slim 2.5″ × 16″ format runs from the tub deck to the ceiling, with a recessed niche built into the surround.
Rather than stopping the tile at the tub, the same sage ceramic continues across the window wall. Carrying one tile across two walls keeps the room from feeling pieced together, and the glossy finish bounces daylight from the window deeper into the space. In total, roughly 108 square feet of wall is tiled, all of it over a fully waterproofed substrate.
The Pfister Contempra trim pairs a rain shower head with a separate multi-function hand shower on its own diverter, so the hand shower can be used seated or for rinsing the tub without running the overhead.
 Before
The existing shower area with dated tile surround and hardware
 After
AfterThe updated shower surround with a modern finish and grab bars for accessibility
The Heated Floor
Under the floor tile is a Schluter DITRA-HEAT-DUO system covering the entire bathroom floor. The membrane holds the heating cable, uncouples the tile from the subfloor to protect against cracking, and adds a thermal break so the heat goes up into the tile instead of down into the framing. It runs on a new dedicated 20-amp, 240-volt circuit and is controlled by a Schluter smart thermostat.
On top of it, Andover White III porcelain in a 24″ × 48″ format. On a floor of about 35 square feet, a tile that large means only a handful of grout joints, so the floor reads as one continuous surface and there is far less grout to keep clean.
PCI installs these systems regularly; more detail is on the heated floor installation page.
 Before
A glimpse at the orginal floor tile
 After
AfterHeated floor installation in progress
The Vanity, Storage, and Lighting
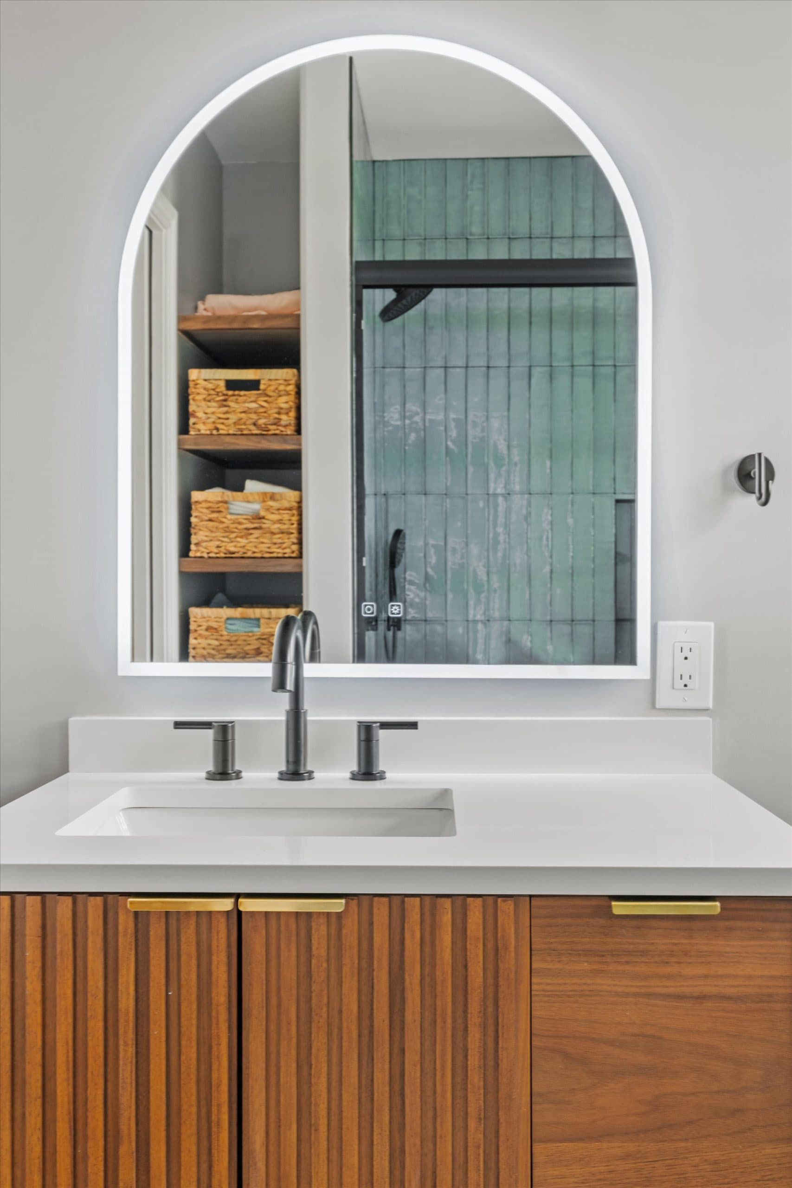
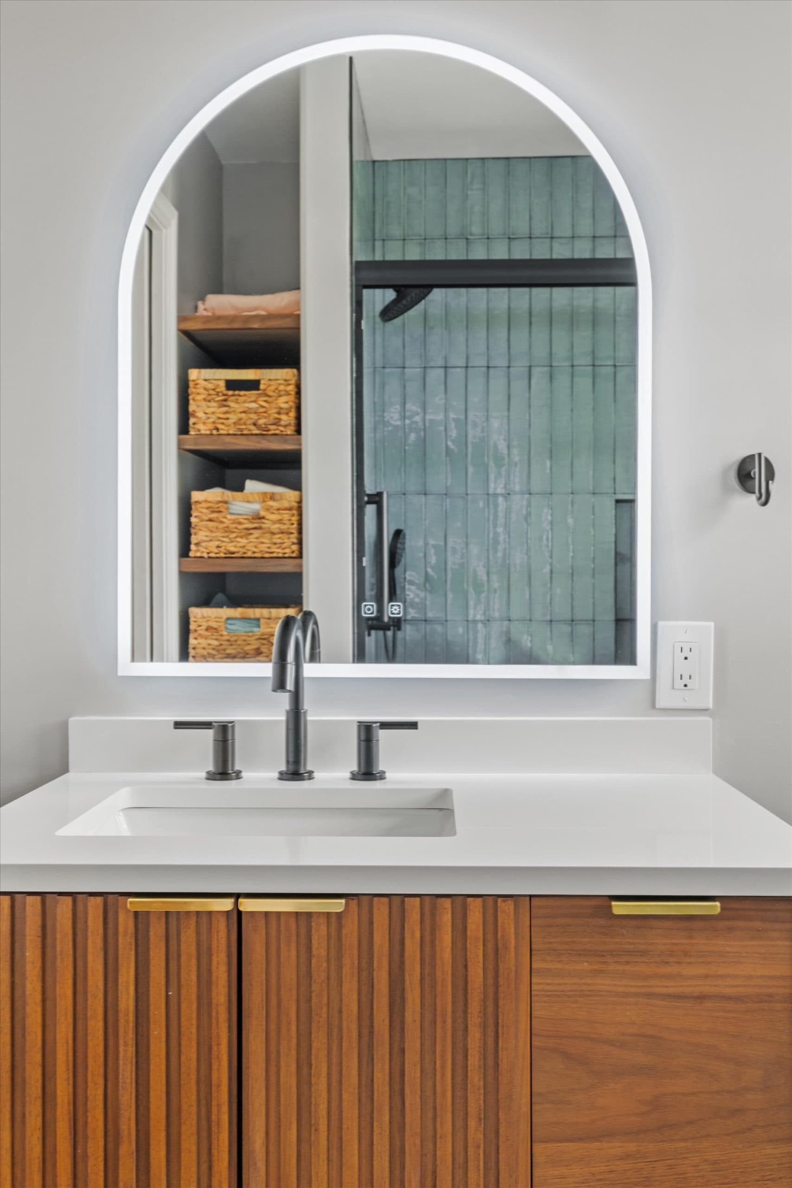
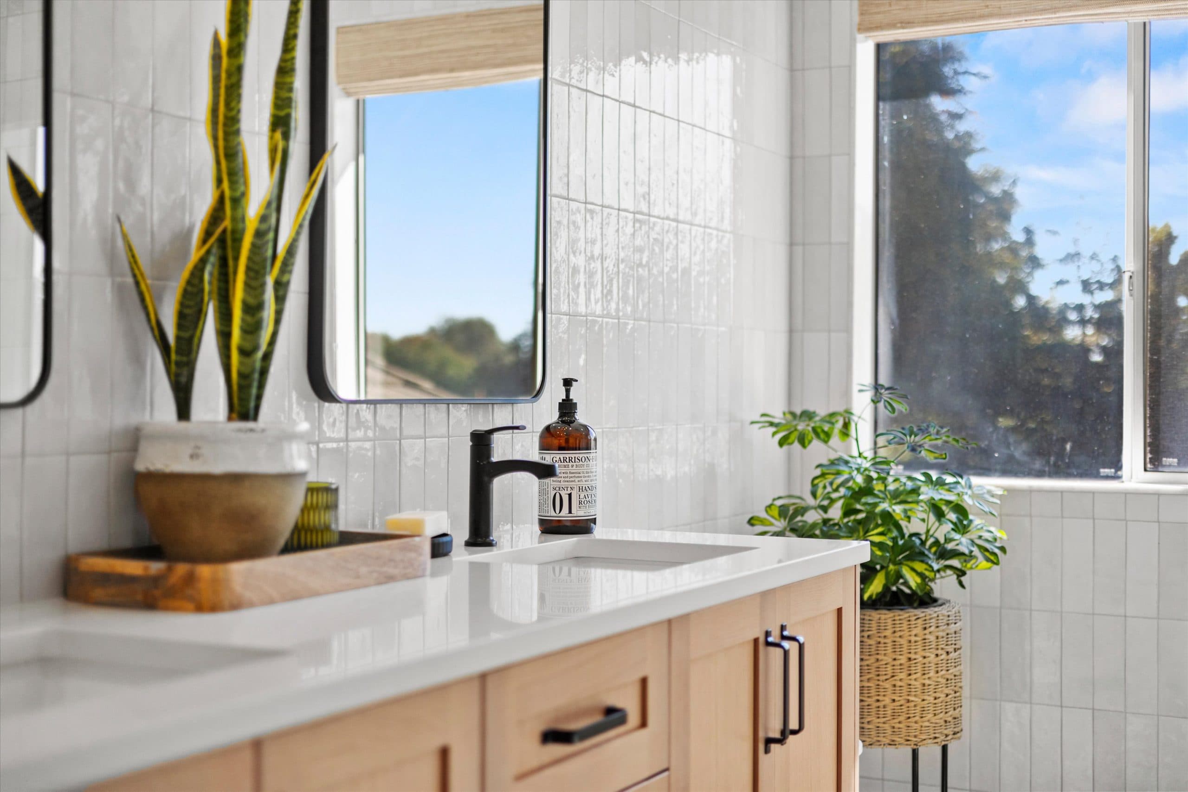
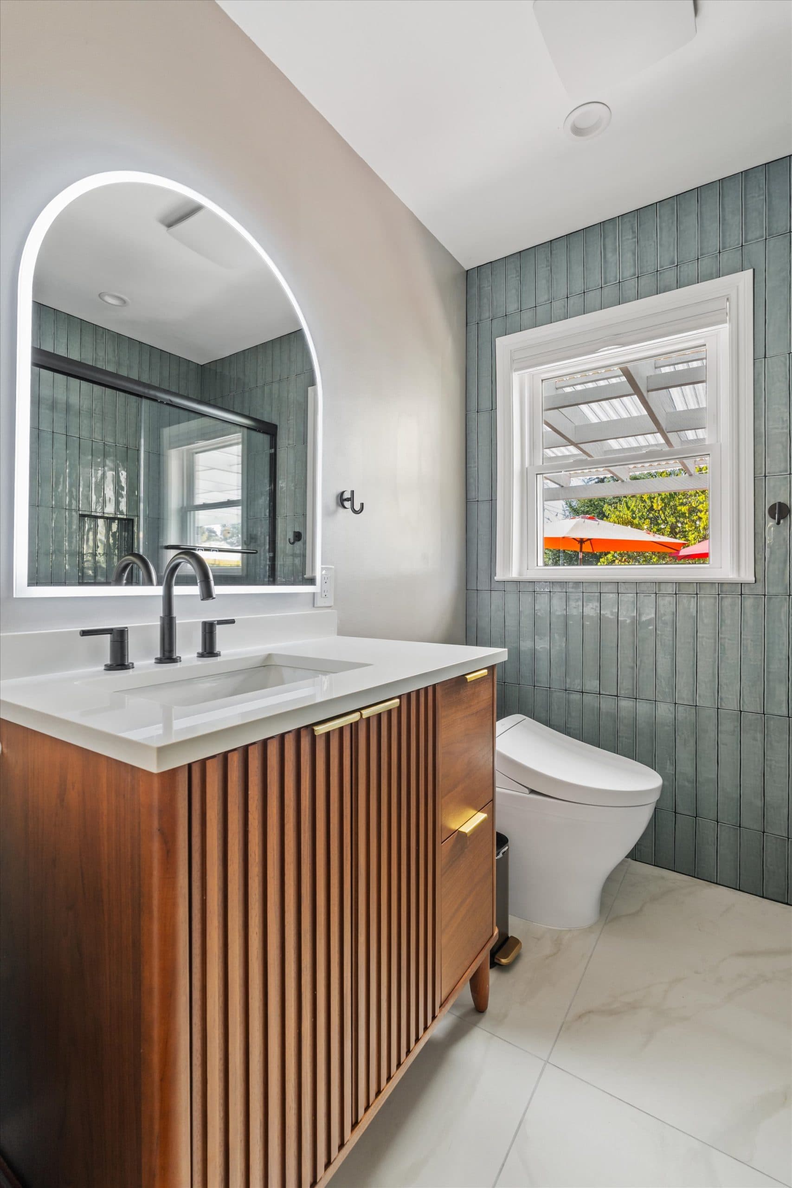
The vanity is a Miseno Indy 36″ freestanding cabinet in Warm Walnut with a white cultured marble top, fitted with a Delta Nicoli widespread faucet with a pull-down spout. Against the sage tile and the white floor, the walnut brings warmth to the room.
That wood tone repeats in a set of floating shelves stained to match the vanity. Walls are painted Sherwin-Williams SW 6002 Essential Gray, with trim matched to the rest of the home.
Above the vanity, an ICO Bath Gemma arched lighted mirror (30″ × 36″) provides even light at face level, backed up by new recessed fixtures overhead and a new exhaust fan ducted to the exterior. Partway through the job, a GFCI outlet was added above the vanity for an electric toothbrush and water flosser, at no additional cost to the homeowner.
 Before
The original vanity with limited storage and countertop space
 After
AfterThe updated vanity with more storage, countertop space, and lighted vanity mirror
Comfort and Safety, Built In
Several of the most useful features in this bathroom are the least visible.
The TOTO Washlet+ Nexus toilet with S5 bidet seat has its own dedicated GFCI circuit, roughed in during the electrical phase so there is no cord trailing to a shared outlet. Two Delta BathSafety grab bars, a 36″ and a 12″, are fastened to the blocking installed during framing. Delta Trinsic robe hooks and a tissue holder finish out the accessories.
None of these read as accommodations. They read as a well-planned bathroom, which is the point: features like these are far easier to build in during a remodel than to add later.
 Before
The original toilet
 After
AfterA glimpse at the new feature-loaded toilet with bidet
The Result
The bathroom was under construction for two weeks: demolition began August 31, and the punch list closed September 12, with the Labor Day holiday in between. The bathroom scope finished at the contract price of $30,739.99.
That pace was possible because the decisions were finished before the work began. Selections were approved in July and early August, long-lead items like the tub and vanity were delivered weeks ahead, and materials were staged for kickoff. With nothing left to wait on, each trade could follow the last without a gap.
What the homeowner gained is a bathroom that works harder in the same footprint: warm underfoot, brighter, easier to move through, and easier to keep clean. It is a strong example of what PCI’s Enhanced Bathroom Remodel tier is built to deliver.
Two weeks on site was the visible part of this project. The part that made it possible happened earlier, one approved selection at a time.
The Finished Space