


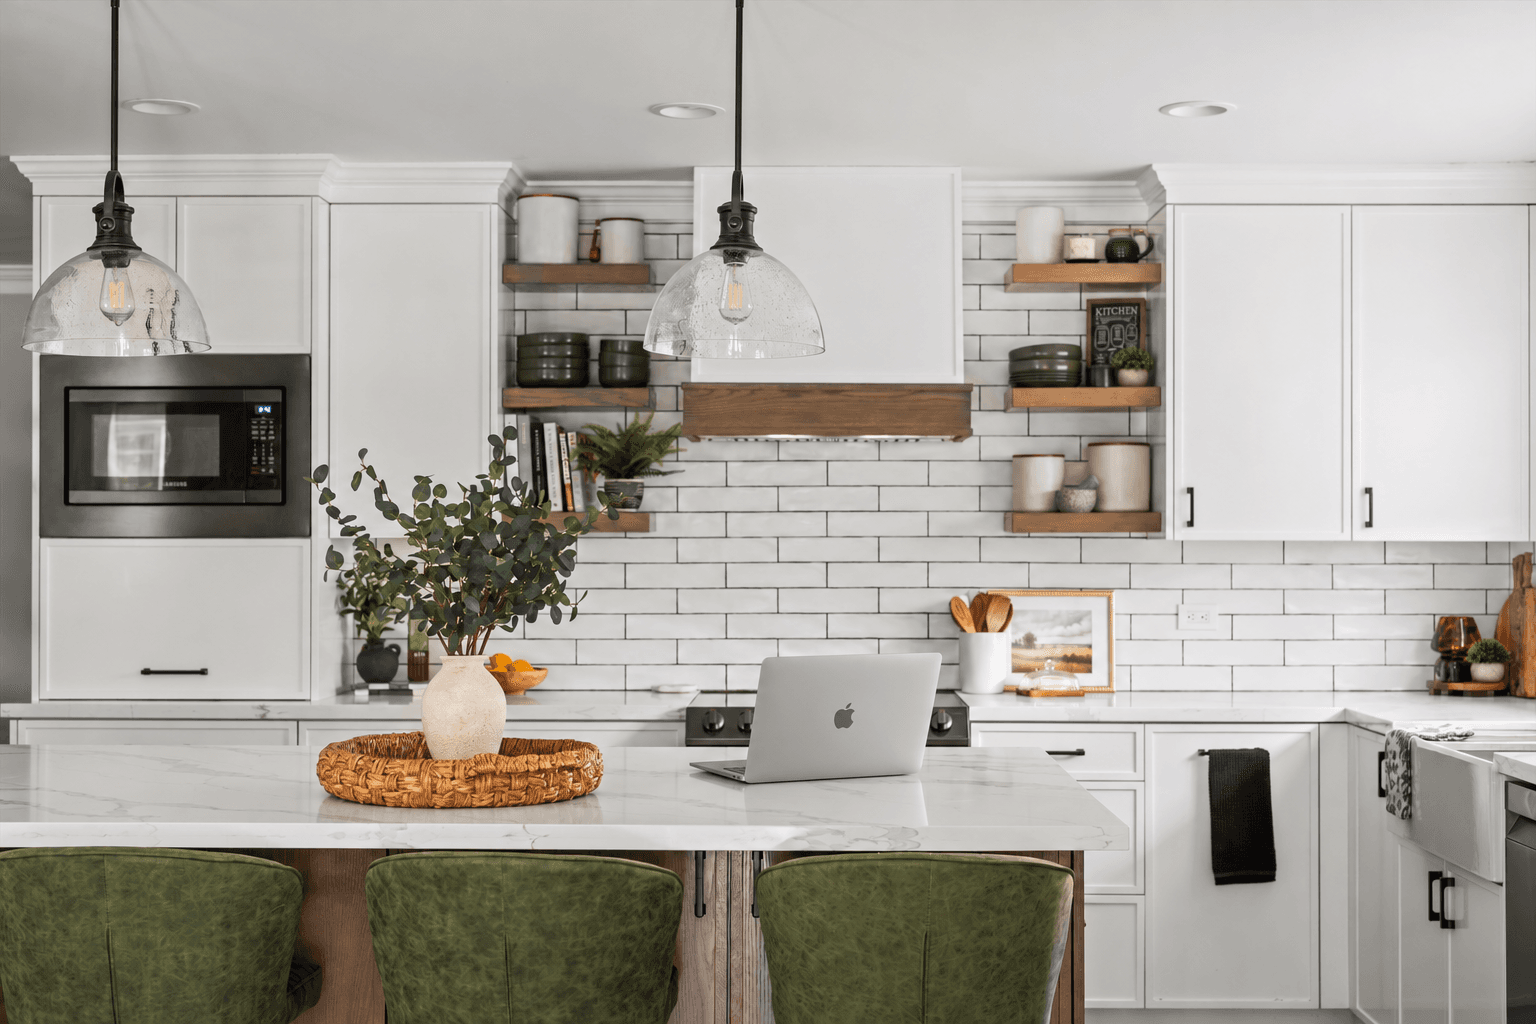
More of our clients are showing up to their first meeting having already “talked it through” with ChatGPT or another AI assistant. We think that’s great. Used well, AI is one of the best tools a homeowner has ever had for figuring out what they actually want.
Used poorly, it can leave you anchored to a price that doesn’t exist or in love with a design that can’t be built.
This guide covers both sides. By the end, you’ll have a set of copy-and-paste prompts and a one-page project brief you can bring to any contractor consultation, including ours.
Where it helps
Lean on it, or double-check it
The two halves of AI in the concept phase
AI is strongest on the thinking side of planning and weakest anywhere it would need to see your house.
Parrish Construction Inc.
Where AI Shines in the Early Stages
The concept phase is about clarity: what bothers you about the space, how you use it, and what you want it to feel like. That’s exactly the kind of thinking AI is good at helping with.
Finding the words for your style. Many people know what they like but can’t name it. Upload a few saved photos and an AI can tell you whether you’re drawn to transitional, warm modern, or something in between. That shared vocabulary makes your first design conversation faster.
Understanding how you actually use the space. A good AI conversation will ask things you may not have considered. Who cooks? Where do groceries land? Where do the kids do homework? Those answers drive layout more than finishes do.
Separating must-haves from nice-to-haves. AI is patient and good at helping you rank priorities before you’ve seen a number. That makes budget conversations easier later.
Preparing smart questions. AI can help you build a list of questions to ask any contractor about licensing, process, timelines, and how changes are handled.
Where AI Will Lead You Astray
Pricing. This is the big one. AI cost estimates are usually built from national averages. They don’t account for Sacramento-area labor rates, permit fees, the condition of what’s behind your walls, or design time. We regularly meet homeowners whose AI-generated budget was off by a wide margin. That isn’t anyone’s fault. The tool simply doesn’t know your house.
If you want a real starting number, ask a local contractor for a ballpark. Ours are complimentary.
Renderings. AI images can be beautiful and genuinely useful for exploring a look. But they don’t know where your plumbing runs, which walls carry load, or how much clearance a dishwasher door needs. Treat them as mood boards, not plans.
Render vs. reality
What the free AI got wrong
The same kitchen: before, a free AI redesign, and what we built
Before
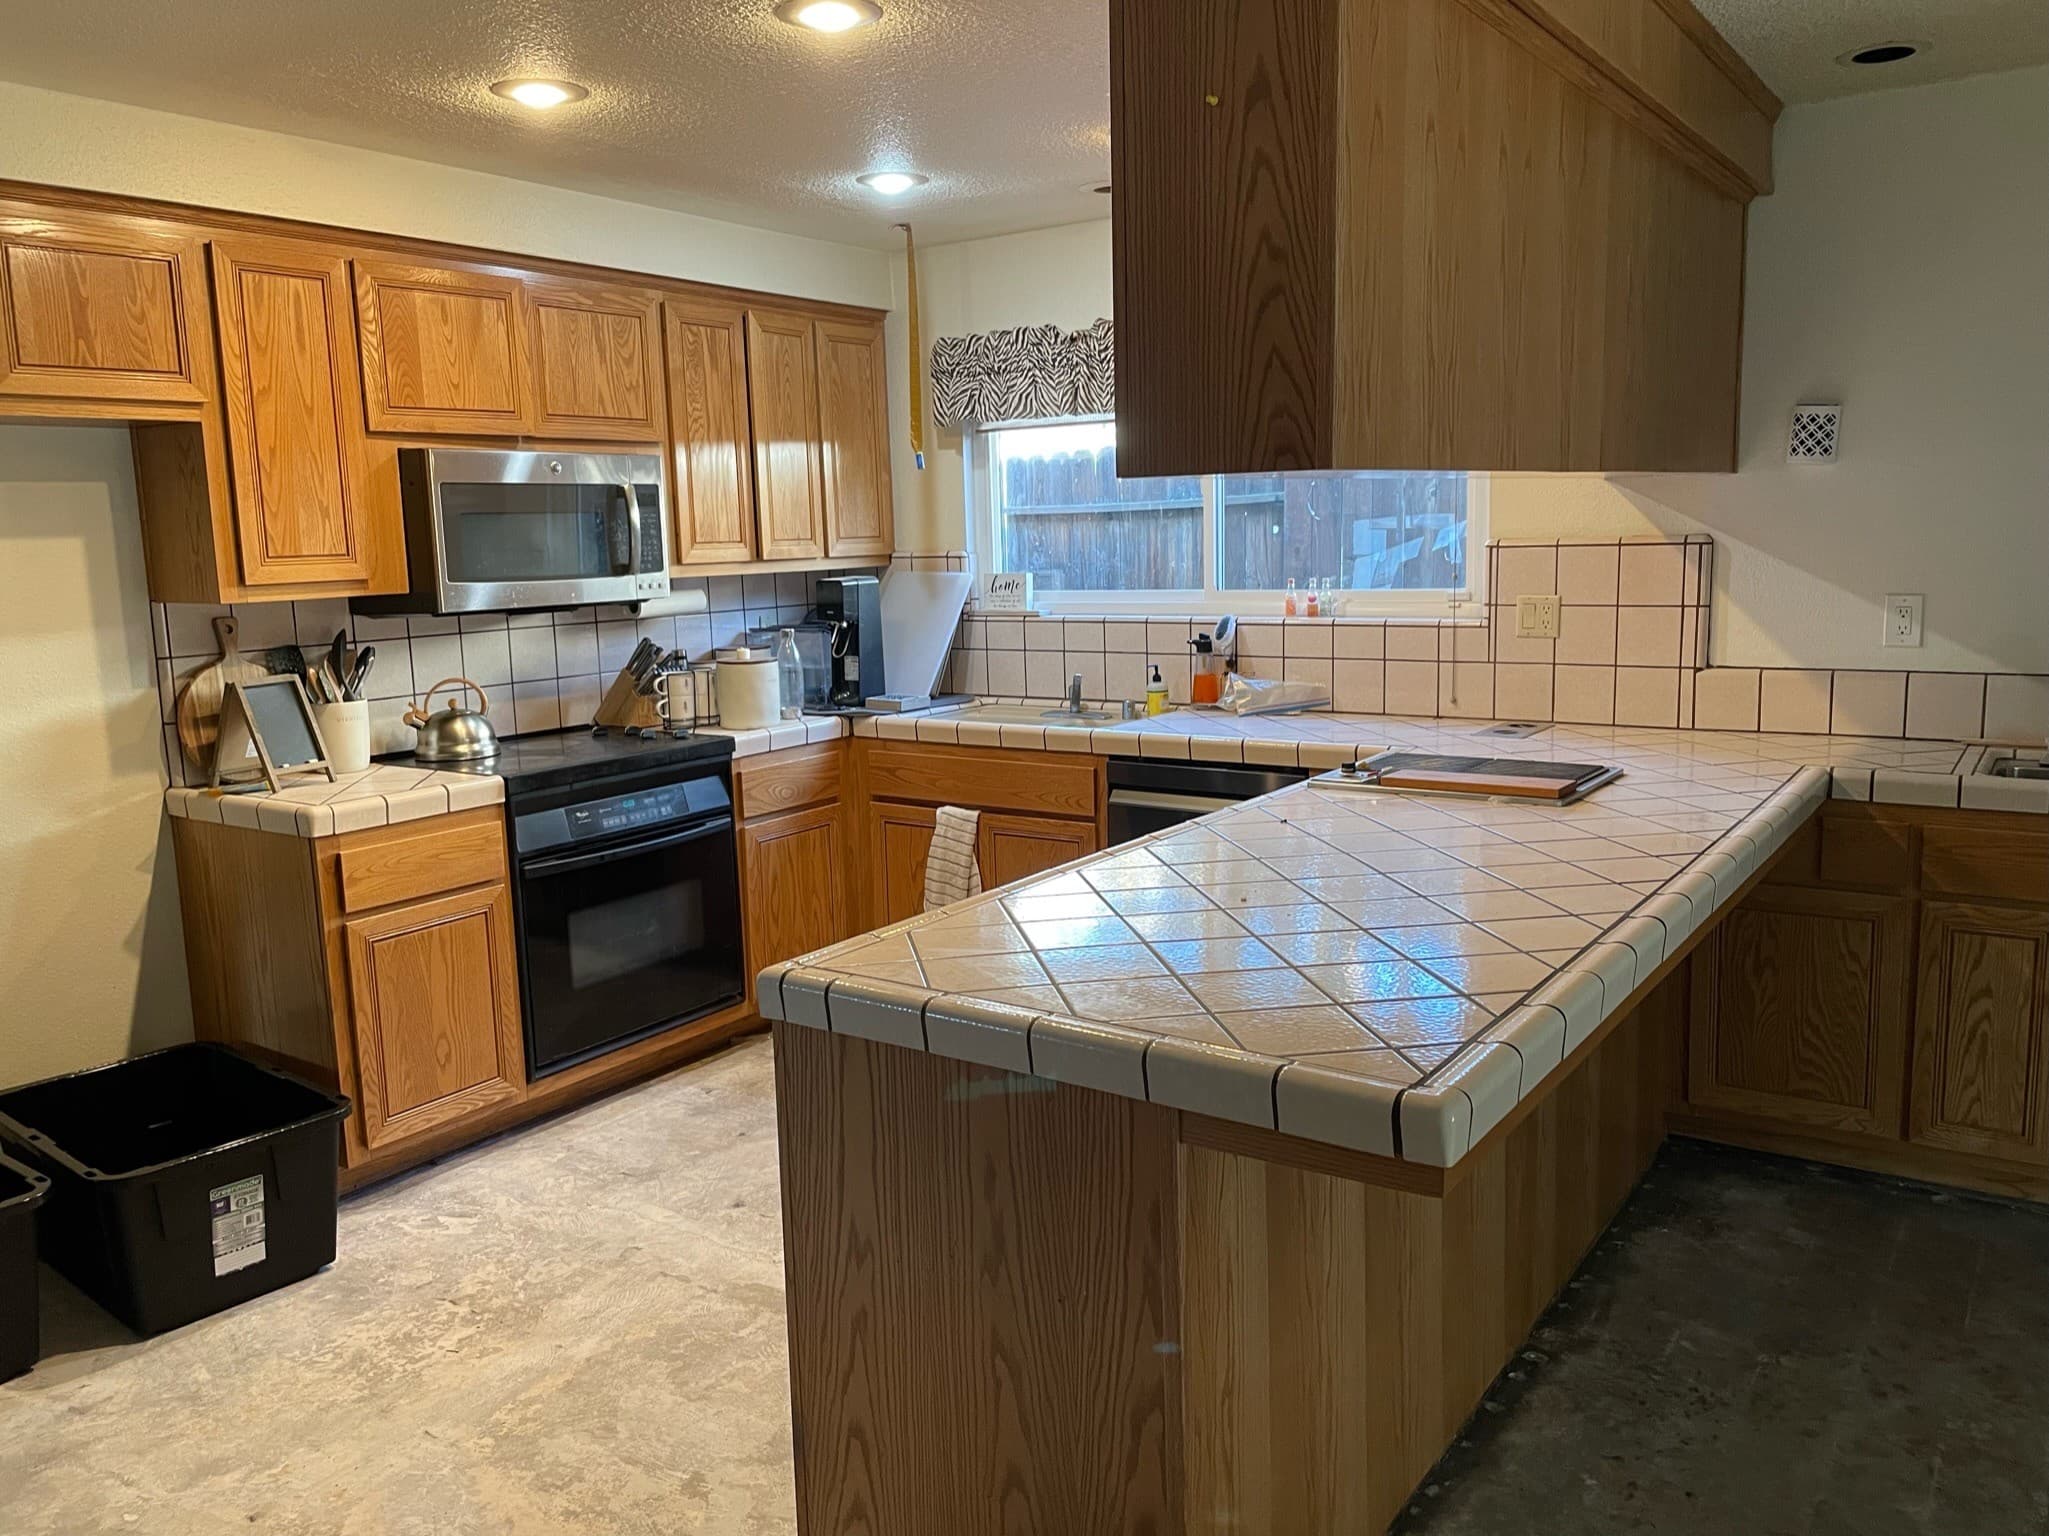
What a free AI imagined
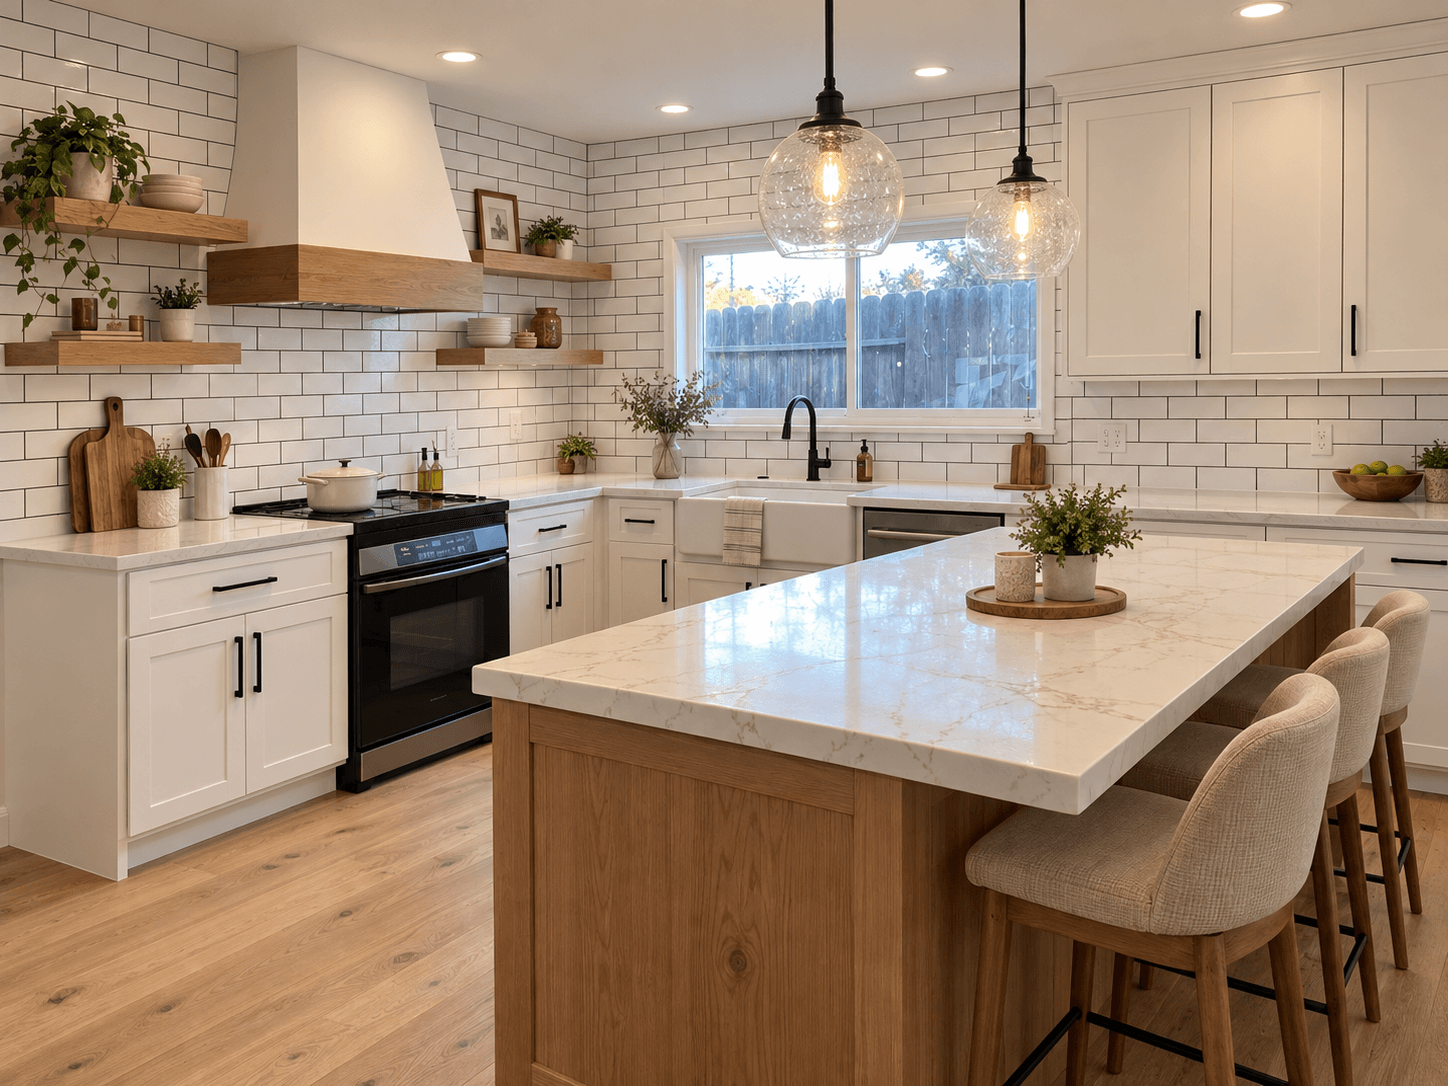
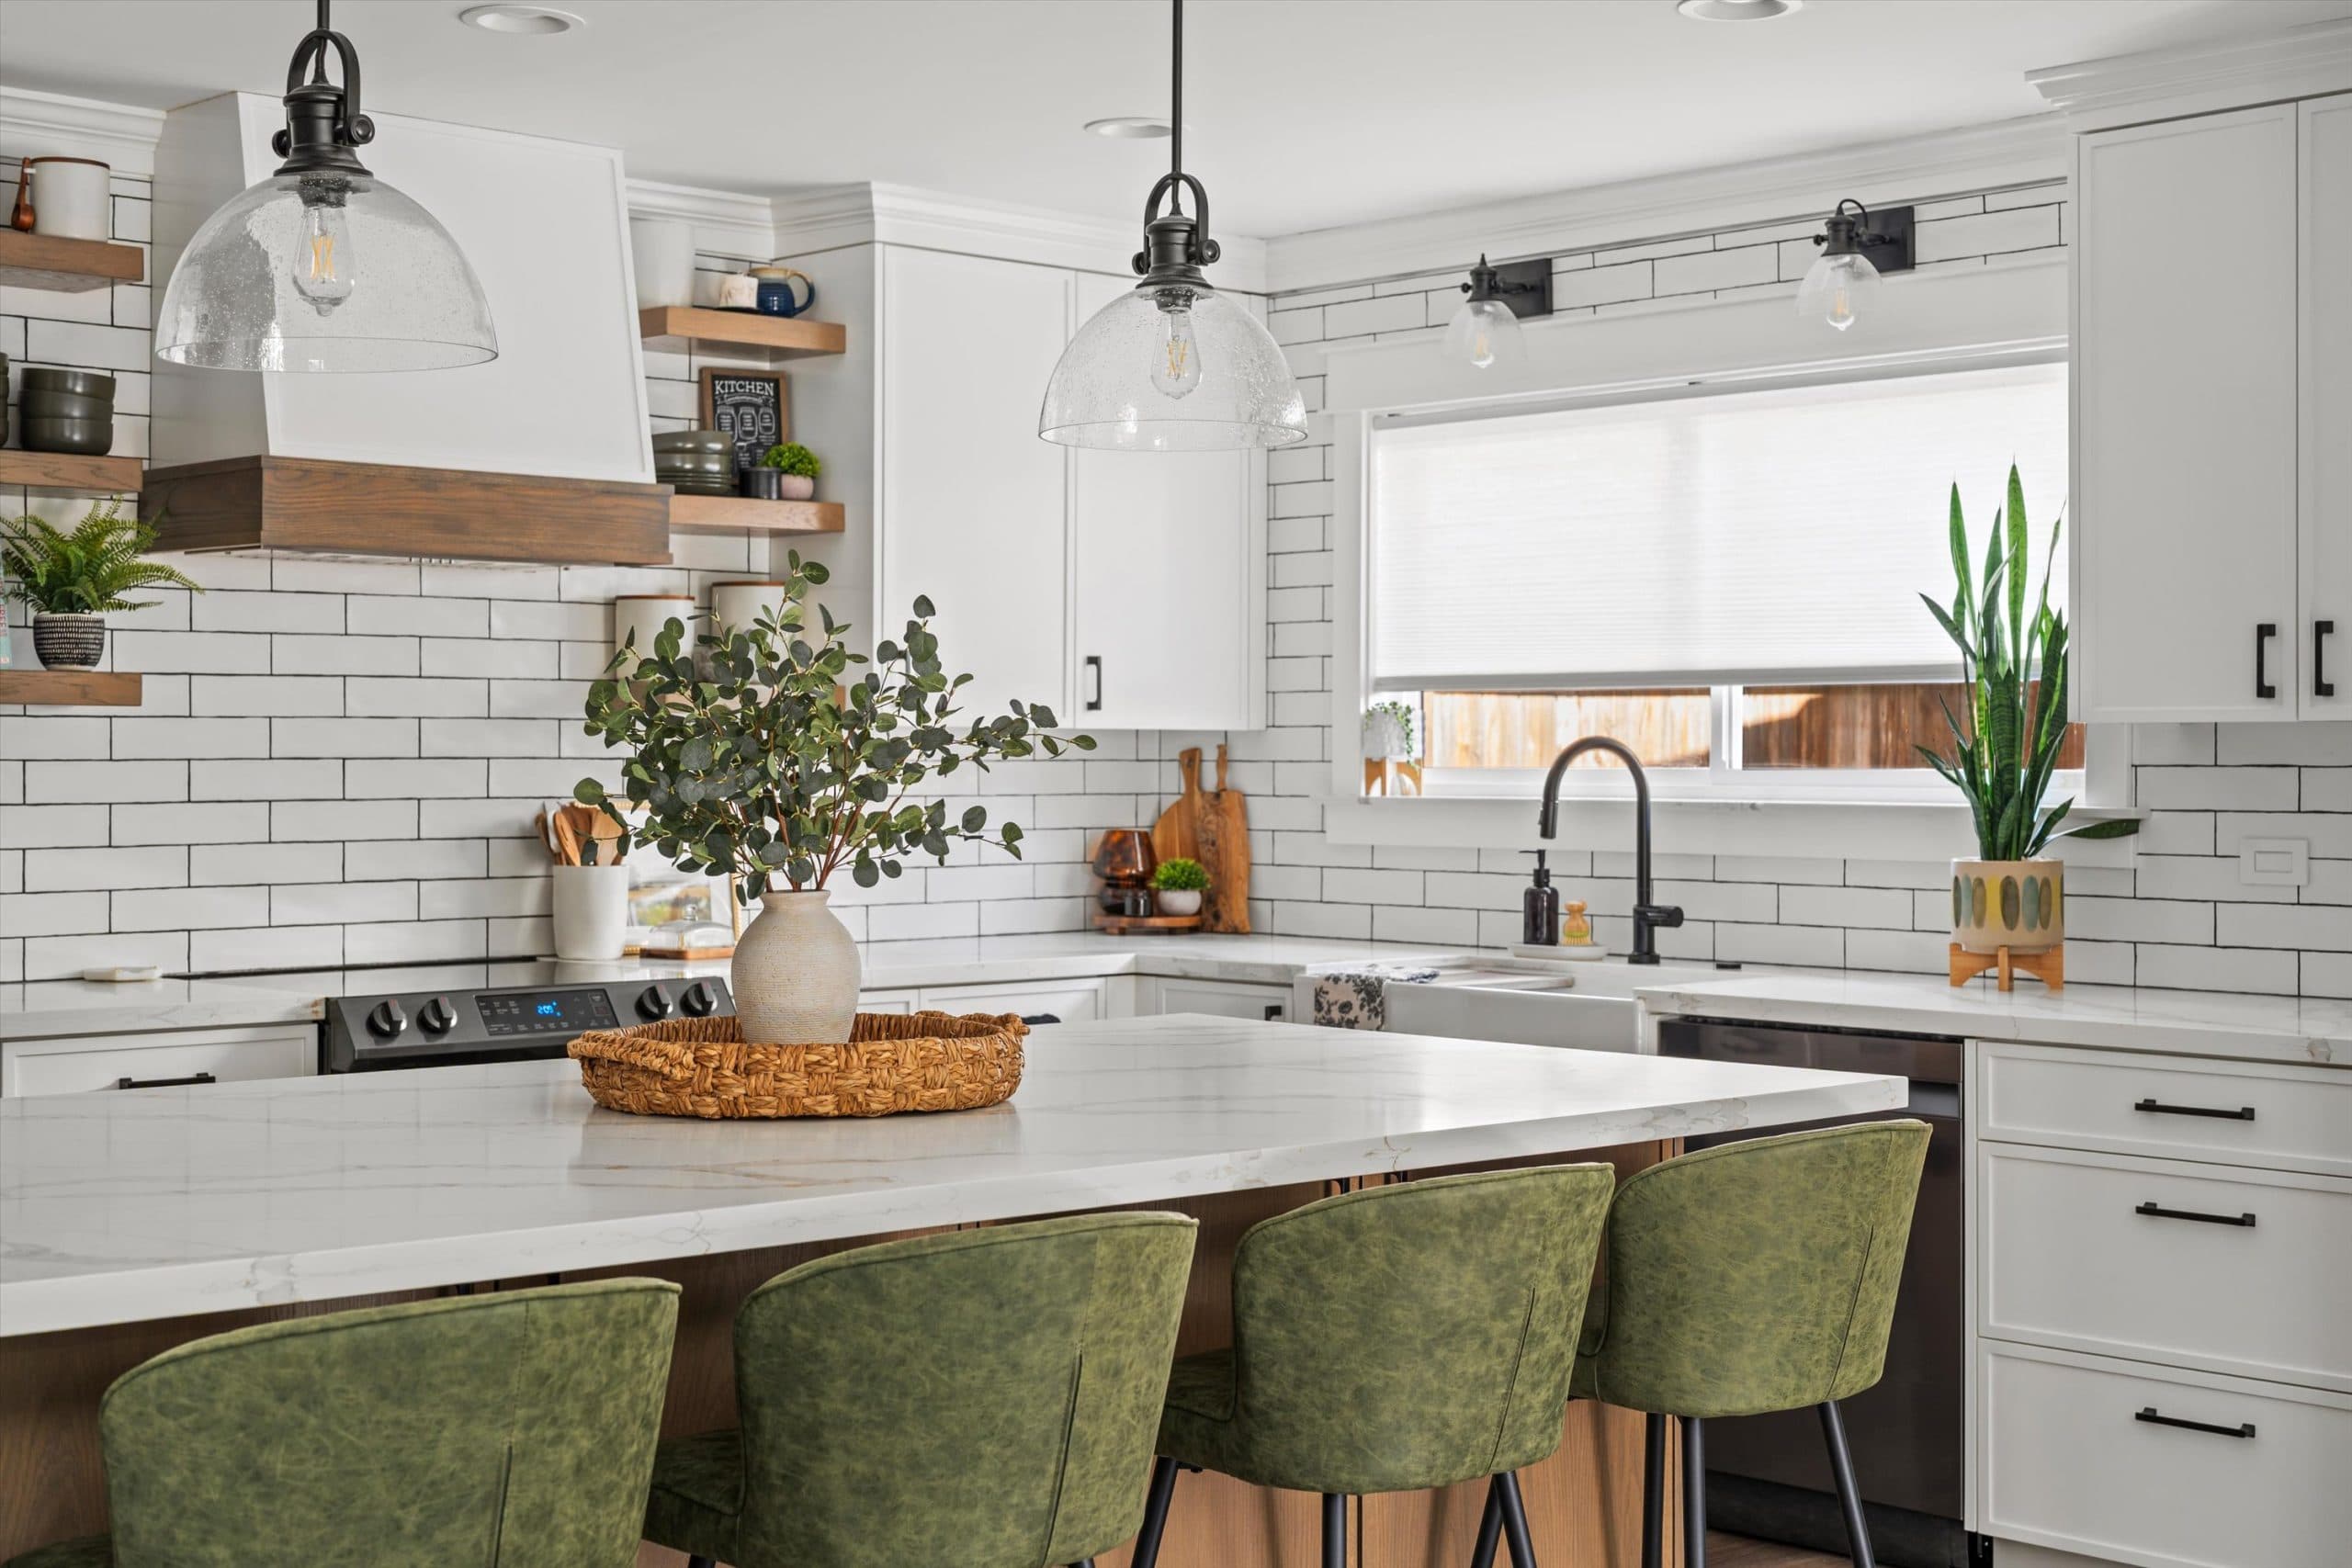
What we built
- The refrigerator vanished. The fridge nook is gone, with nothing in its place.
- Storage disappeared. The upper cabinets and microwave have nowhere to go.
- Tight seating. The stools face the side cabinets, and there are three, not four.
- The pendants float. They aren't centered on the island, and one hangs over the sink zone.
The render is a mood board, not a plan. Each of these changes would have cost real money, or simply wouldn't have worked in this room.
Parrish Construction Inc. Render from a free AI photo-redesign tool, September 2026.
Render vs. reality
A paid tool invented more
The same before photo, run through a paid AI redesign tool
Before
What a paid AI imagined
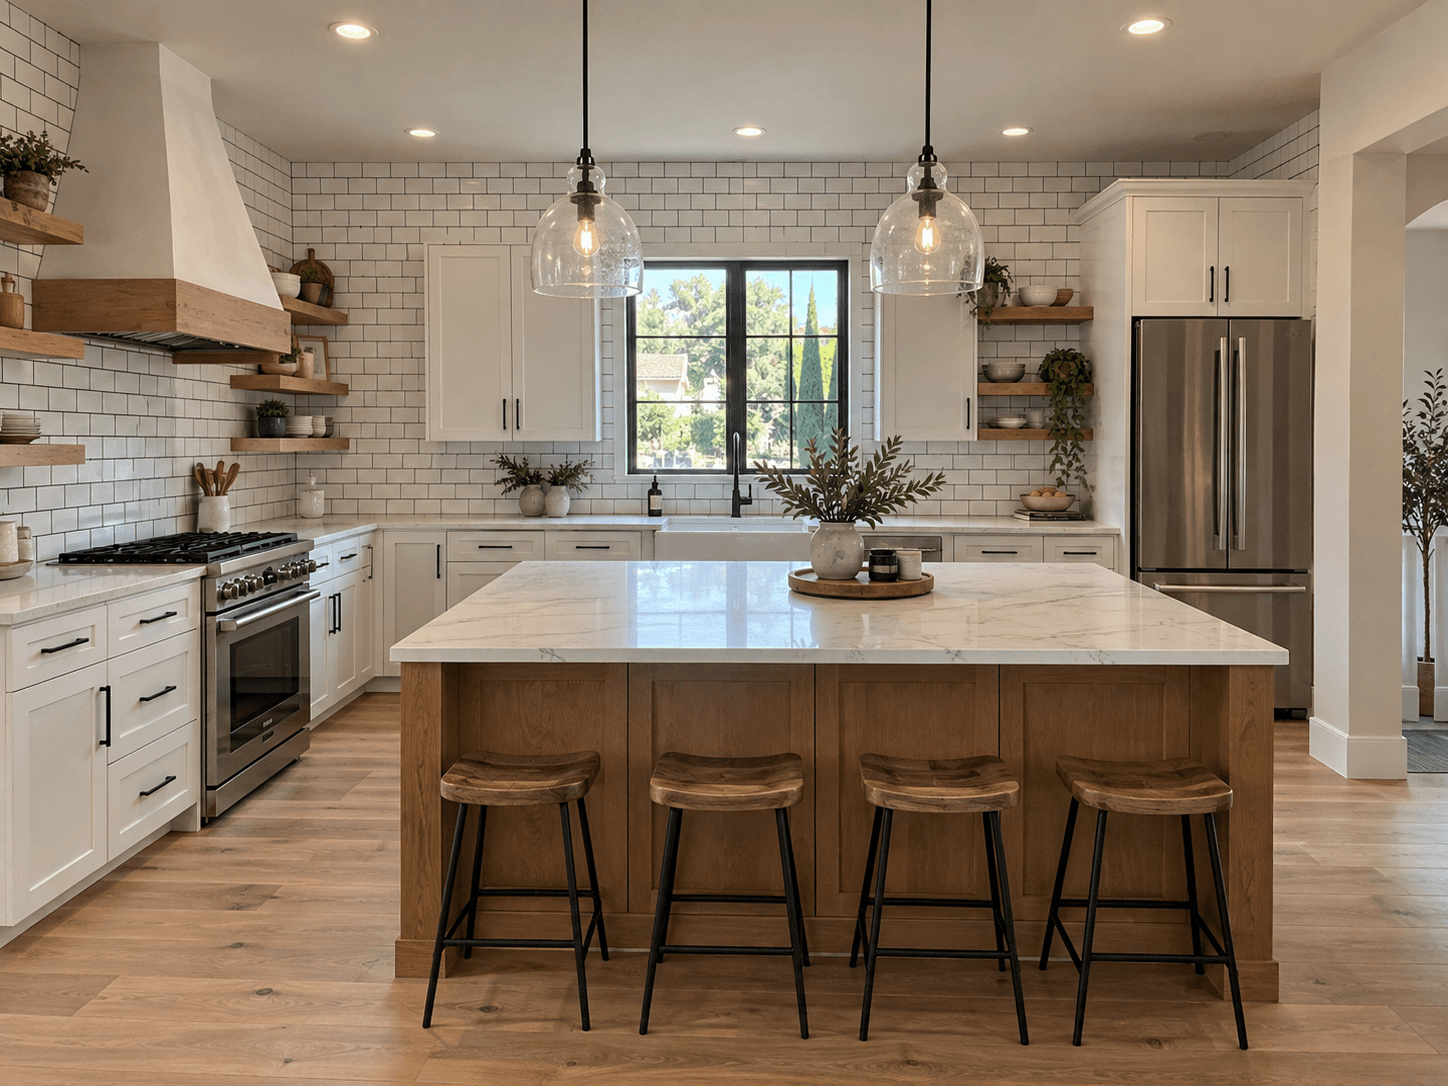
- A new window and view. The fence became a garden behind a black-framed window.
- A doorway that doesn't exist. An open archway where there's a wall.
- A bigger kitchen. It added a full refrigerator wall in a much larger room.
- Electric became gas. The original range is electric. A gas range here means new gas piping and a permit.
A more convincing render isn't a more accurate one. This one added a view, a doorway, and a bigger room.
Parrish Construction Inc. Render from a paid AI redesign tool, September 2026.
Products and specs. AI will sometimes recommend products that are discontinued or list dimensions that aren’t right. Always check the manufacturer’s site before falling in love with a specific item.
Structural, electrical, and permits. Moving walls, adding circuits, and relocating gas lines all require professional judgment and usually a permit. AI can explain the concepts, but it can’t evaluate your home.
Picking the Right Tool for the Job
Not all AI tools are built for the same work. Here’s how we’d match them up. These tools change quickly, so treat the names as examples, not endorsements.
| Task | Works well | Watch out for |
|---|---|---|
| Naming your style from photos | Chat assistants with image upload (ChatGPT, Claude, Gemini) | Confident mislabels on blended styles |
| Priorities interview and project brief | The same chat assistants | Only as good as your honesty about budget and habits |
| Visual “what if” concepts | AI room-redesign apps, or chat assistants that can edit a photo of your room | Moves windows, ignores plumbing and structure |
| Measuring and rough floor plans | Phone scanning apps like magicplan | Chat AIs are poor at dimensions and layouts |
| Product research | AI tools with live web search (Perplexity, or chat tools with search enabled) | Prices and stock change constantly |
| Cost estimating | None reliably | Ask a local pro |
Last updated: September 2026
The Prompt Kit
Copy these into your AI assistant of choice. They work best in order, in the same conversation.
The prompt kit
From idea to brief
Six prompts, run in order, in one conversation
Each prompt builds on the last. The sixth turns the whole conversation into a single page you can hand to a contractor.
Parrish Construction Inc.
1. The priorities interview
I’m planning a [kitchen / bathroom / fireplace] remodel. Interview me one question at a time about how I use this space, what frustrates me about it now, and what I love about it. After 10–12 questions, summarize my top 5 priorities.
What you get: clarity on what actually matters to you.
2. The style decoder
Here are photos of spaces I like. Describe the common elements (colors, materials, cabinet styles, hardware, lighting) and tell me which design style or styles they fall under. Point out anything that seems to conflict.
What you get: the vocabulary to describe your taste.
3. A day in the room
Walk me through a typical weekday and weekend in my [room] by asking me questions. Then list any layout or storage problems my answers reveal.
What you get: function-first insight that drives good layouts.
4. The pain points list
Based on everything so far, make a list of the specific problems I want this remodel to solve, ranked by how much they bother me.
What you get: a clear “why” for every design decision.
5. Questions for my contractor
Give me 10 smart questions to ask a remodeling contractor in California at a first consultation, covering licensing, process, timeline, communication, and how changes are handled.
What you get: confidence walking into any consultation.
Before your consultation, check any contractor’s license on the CSLB license lookup. Ours is #1115328.
6. The one-page brief (capstone)
Turn our conversation into a one-page project brief I can hand to a contractor. Include: goals, must-haves, nice-to-haves, style direction, known problems to solve, and open questions. Do not include cost estimates.
What you get: the document to bring to your first meeting.
Sample: The Hendersons’ Kitchen
A fictional example of what prompt 6 produces.
- Goals: A kitchen two people can cook in at the same time, with a place for the kids to do homework within sight of the stove.
- Must-haves: A second prep zone away from the range. A pantry that fits a Costco run. A landing spot by the garage door for groceries and bags.
- Nice-to-haves: A beverage fridge outside the work zone. A built-in desk nook. Under-cabinet lighting.
- Style direction: Warm transitional. White oak, soft white painted cabinets, unlacquered brass, a simple zellige-look backsplash.
- Problems to solve: The dishwasher door blocks the only walkway. The corner cabinet is dead space. There is no outlet on the island.
- Open questions: Can the wall between the kitchen and dining room come out? Is there room for a 36-inch range? What would change if we kept the current layout?
What to Do With Your Brief
Bring it to your consultation. A good designer will use it as a head start, then refine it, challenge parts of it, and add what AI can’t see: your actual walls, plumbing, electrical, and the real budget picture.
That’s the right division of labor. AI helps you figure out what you want. Your remodeler helps you figure out how to get it.
Keep reading: What to expect when hiring a contractor · Our remodeling process, from first call to finished project · How much does a kitchen remodel cost in Sacramento? · How much does a bathroom remodel cost in Sacramento?
Keep exploring: Not sure what cabinets fit your project? Take the cabinet quiz. Planning a bath? Price a heated floor with the heated floor cost calculator.
Free Download — 2026 Sacramento Kitchen & Bath Cost Guide
Real pricing data for homeowners planning a remodel in Sacramento. Cost ranges by project tier, a budget breakdown, and the questions you should ask before signing with any contractor. Enter your details below and we'll email it to you.
No spam. Unsubscribe anytime.
Ready to Take the Next Step?
If you’re in the Greater Sacramento area and planning a kitchen, bath, or fireplace project, we’d love to see what you and your AI came up with. Request a complimentary ballpark and bring your brief.